63 Westbury Crescent, Toronto, ON M6M 1M3
- $1,368,800
- 4
- BD
- 5
- BA
- 1,500
- SqFt




- List Price
- $1,368,800
- MLS#
- W13670572
- Status
- ACTIVE
- Type
- Single Family Residential
- SubType
- Detached
- Style
- 2 1/2 Storey
- Bedrooms
- 4
- Bathrooms
- 5
- Living Area
- 1500-2000
- Province
- ON
- Municipality
- Toronto
- Area
- Toronto
- Neighborhood
- Keelesdale-Eglinton West
- Subdivision
- Keele/Rogers
Property Description
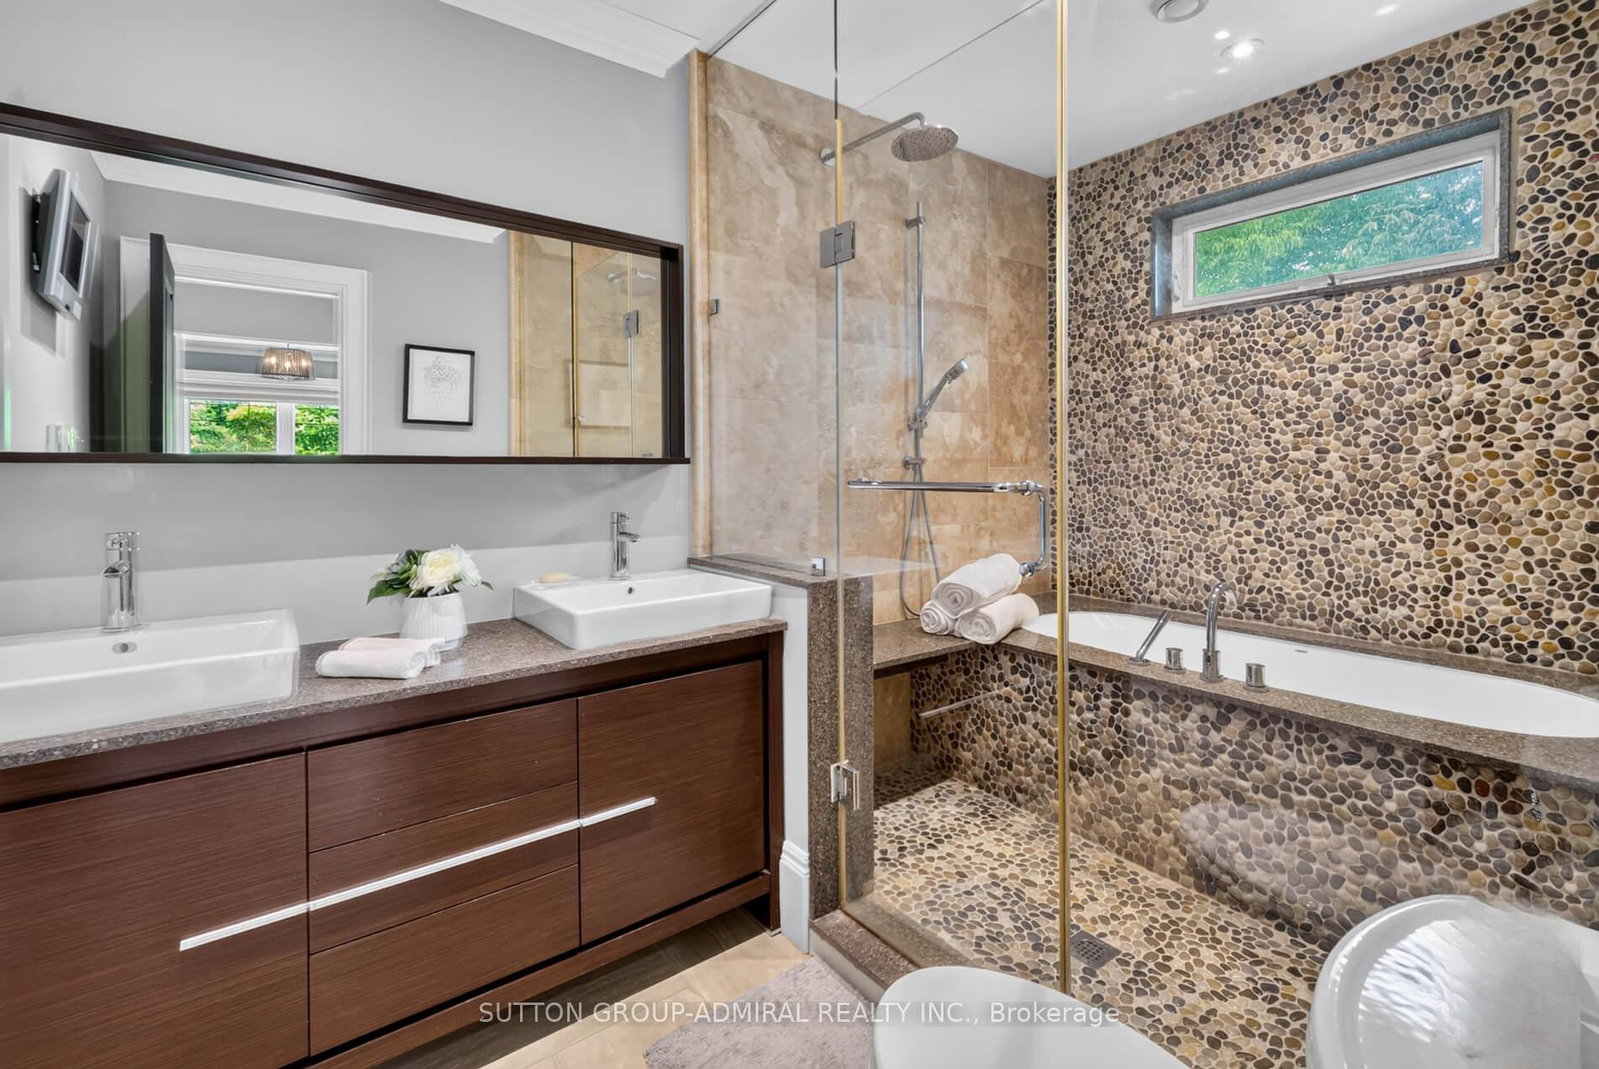
Welcome to 63 Westbury Crescent, a thoughtfully designed 2.5-storey detached home offering exceptional craftsmanship, versatile living space, and an impressive connection to its ravine-facing setting. Featuring a 3+1 bedroom configuration and 3.5+1 bathrooms, this home is designed with comfort and functionality in mind, including an en-suite for every bedroom. The main level showcases custom architectural details including paneled dining room walls, solid poplar trim, wainscoting, and crown moulding throughout. Integrated audio features four built-in living room speakers and two dining room speakers with independent volume control. The front foyer, two upper-level en-suites, and basement bathroom feature heated flooring. Two ful1 kitchens are finished with premium solid-surface countertops, while independent laundry facilities on both the main floor and lower level add everyday convenience. The walkout lower level provides a bright and flexible in-law or rental suite with expansive windows and a bedroom egress window. Exceptional mechanical and infrastructure upgrades include a high-efficiency hydronic furnace, tankless water heater, and extensive insulation across all floor levels. The interlocking paver driveway is installed on a solid concrete base and has remained flat for over 17 years with zero wheel impressions. Enjoy seamless indoor-outdoor living from the main rear porch, featuring a 12-ft patio slider, composite decking, stained wood V-groove coffered ceiling with poplar trim, and PVC cladding. A second 12-ft slider provides direct walk-out access from the lower level to the rear yard. he ravine-facing backyard features new perimeter fencing, a custom modern fireplace, hot tub, and a spacious blank-canvas yard ready for personalized landscaping. Perfect for young family. Close to all amenities & public transit.
/u.realgeeks.media/torontohomes-gta/90e400125787-Self_portrait_.png)
Additional Information
- Taxes
- $5,593
- Heat Type
- Forced Air
- Heat Source
- Gas
- Air Conditioning
- Central Air
- Rooms
- 6
- Family Room
- Yes
- Kitchens
- 2
- Exterior
- Stucco (Plaster)
- Garage Type
- None
- Pool
- None
- Parking Type
- Private
Mortgage Calculator
Listing courtesy of SUTTON GROUP-ADMIRAL REALTY INC..