69 McSweeney Crescent, Ajax, ON L1T 4G2
- $880,000
- 5
- BD
- 4
- BA
- 2,000
- SqFt






- List Price
- $880,000
- MLS#
- E13657432
- Status
- ACTIVE
- Type
- Single Family Residential
- SubType
- Detached
- Style
- 2-Storey
- Bedrooms
- 5
- Bathrooms
- 4
- Living Area
- 2000-2500
- Province
- ON
- Municipality
- Ajax
- Area
- Durham
- Neighborhood
- Northwest Ajax
- Subdivision
- Rossland/Westney
Property Description
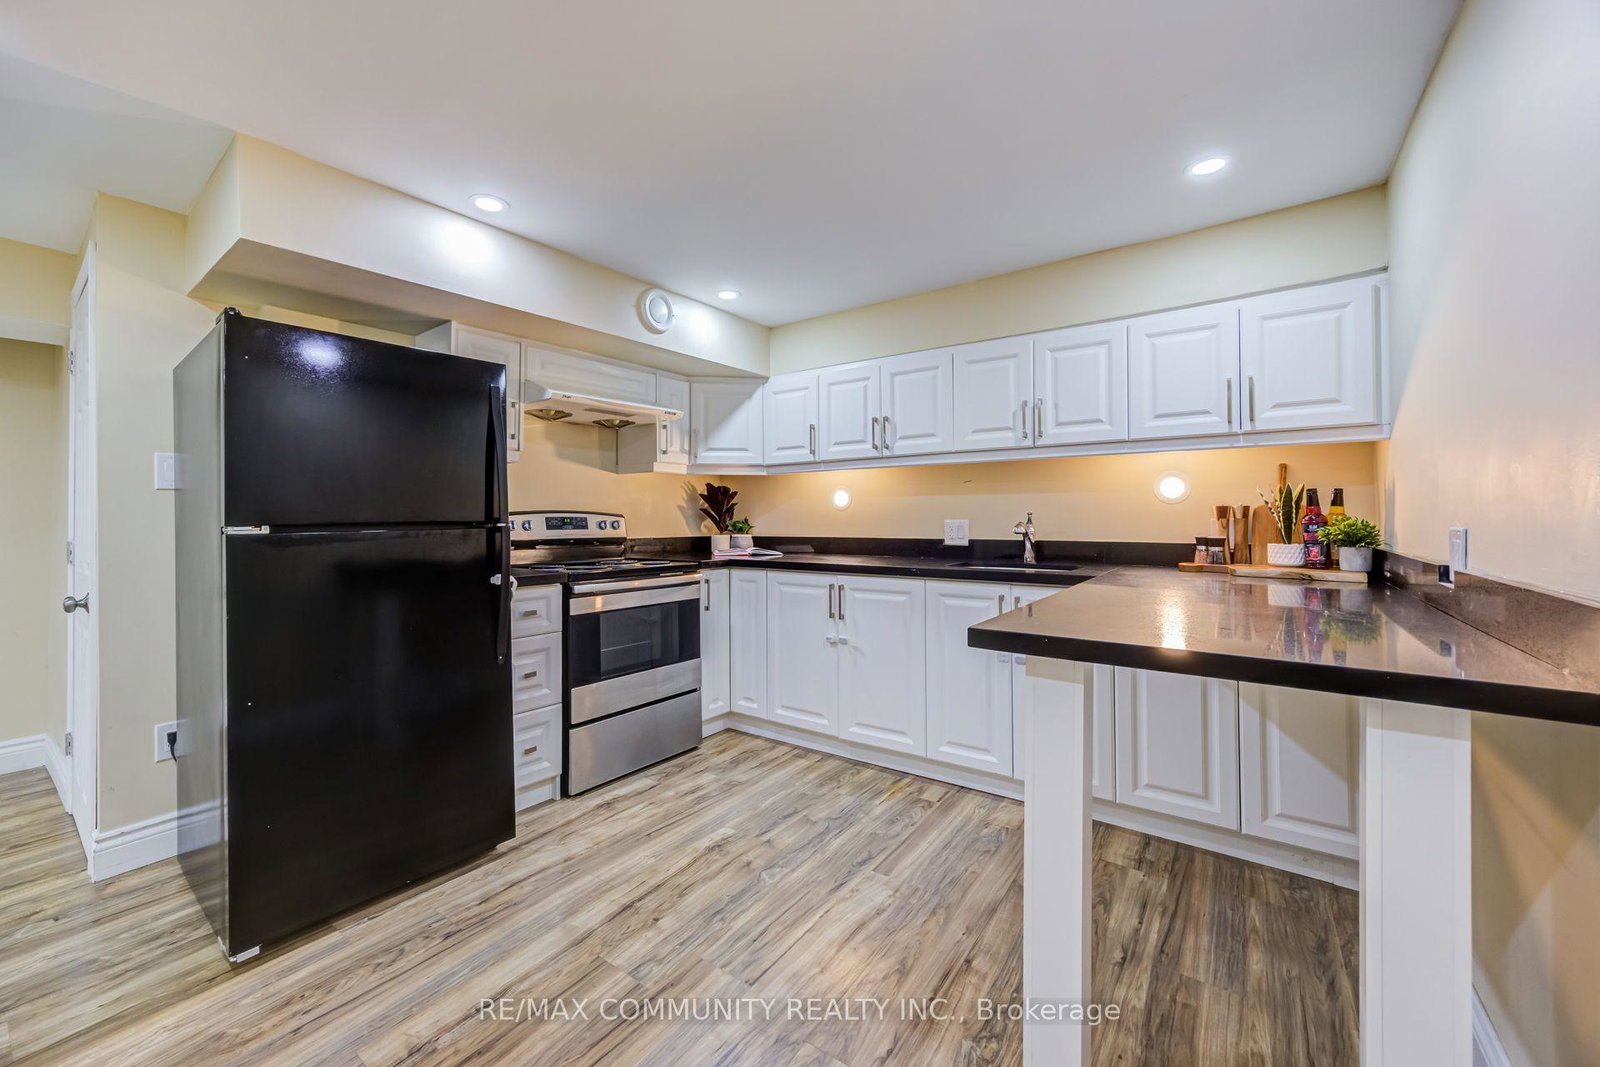
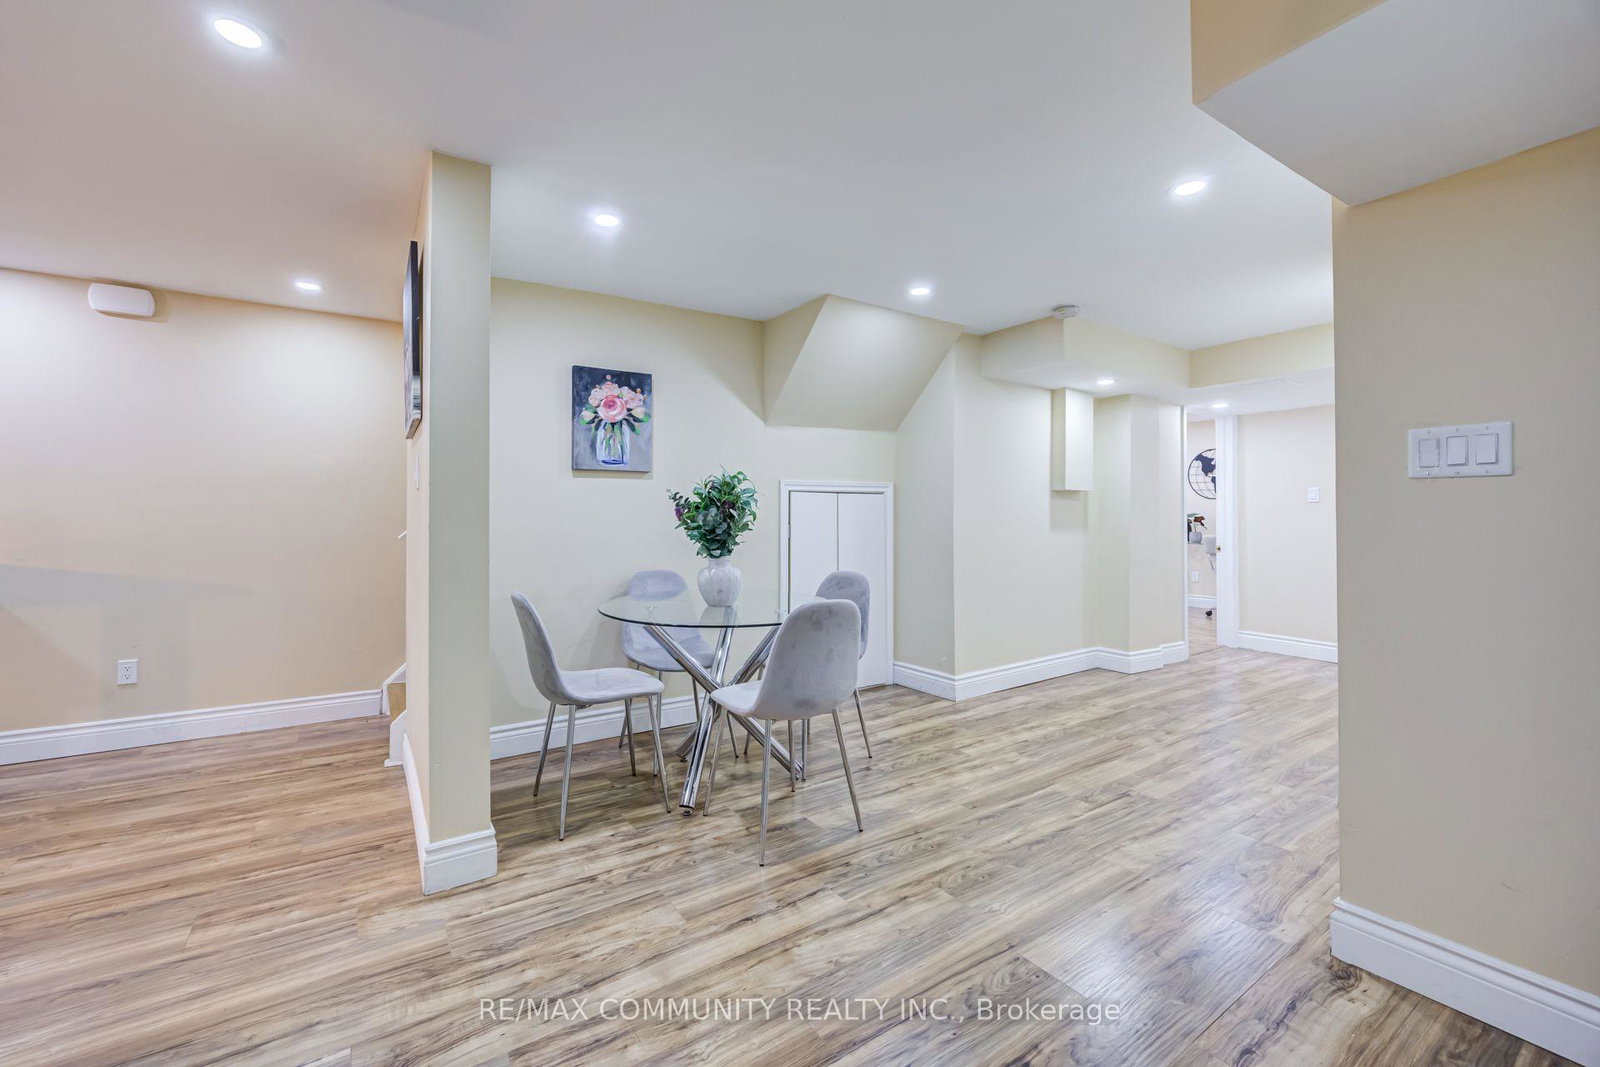
Metal Roof! Separate Entrance! Renovated Kitchen! New Furnace & A/C! All Major Updates Already Done! Beautifully Updated 4 Bedroom Detached Home Featuring An Open Concept Layout, Hardwood Flooring, Gas Fireplace, And A Stunning 2026 Kitchen With Quartz Countertops, Soft Close Cabinetry, Centre Island, New Vinyl Flooring, Modern Lighting, And A Walkout To The Backyard. The Second Floor Offers 4 Spacious Bedrooms, Including A Large Primary Suite With A Walk In Closet And Ensuite Featuring A Stand Up Shower And Jacuzzi Tub, Plus Convenient Second Floor Laundry. The Finished Basement Features A Separate Entrance Through The Garage, Full Kitchen, Spacious Bedroom, 3 Piece Ensuite, Separate Laundry, And Excellent In Law Or Extended Family Potential. Major Updates Have Already Been Completed, Including The Kitchen, Furnace, A/C, Heat Pump, Roof, Windows, Basement Renovation, Front Steel Door, And Garage Door, Offering Added Value And Peace Of Mind. Recent Updates: Kitchen Renovation (2026), Main & Upper Floor Paint (2026), Garage Door (2026), Front Steel Door With 3 Point Locking System (2025), Furnace (2025), A/C (2025), Heat Pump (2025), Basement Renovation Including Kitchen, Bathroom, Flooring & Pot Lights (2022), Metal Roof (2016), Windows (2016), Paid Off Water Softener.
/u.realgeeks.media/torontohomes-gta/90e400125787-Self_portrait_.png)
Additional Information
- Taxes
- $7,565
- Heat Type
- Forced Air
- Heat Source
- Gas
- Air Conditioning
- Central Air
- Family Room
- Yes
- Kitchens
- 2
- Exterior
- Brick
- Garage Spaces
- 1
- Garage Type
- Attached
- Pool
- None
- Parking Spaces
- 3
- Parking Type
- Available
Mortgage Calculator
Listing courtesy of RE/MAX COMMUNITY REALTY INC..