718 Annes Street, Whitby, ON L1N 6B2
- $699,000
- 3
- BD
- 3
- BA
- 1,100
- SqFt




- List Price
- $699,000
- MLS#
- E13642860
- Status
- ACTIVE UNDER CONTRACT
- Type
- Single Family Residential
- SubType
- Detached
- Style
- Backsplit 4
- Bedrooms
- 3
- Bathrooms
- 3
- Living Area
- 1100-1500
- Province
- ON
- Municipality
- Whitby
- Area
- Durham
- Neighborhood
- Lynde Creek
- Subdivision
- Dundas & Brock
Property Description
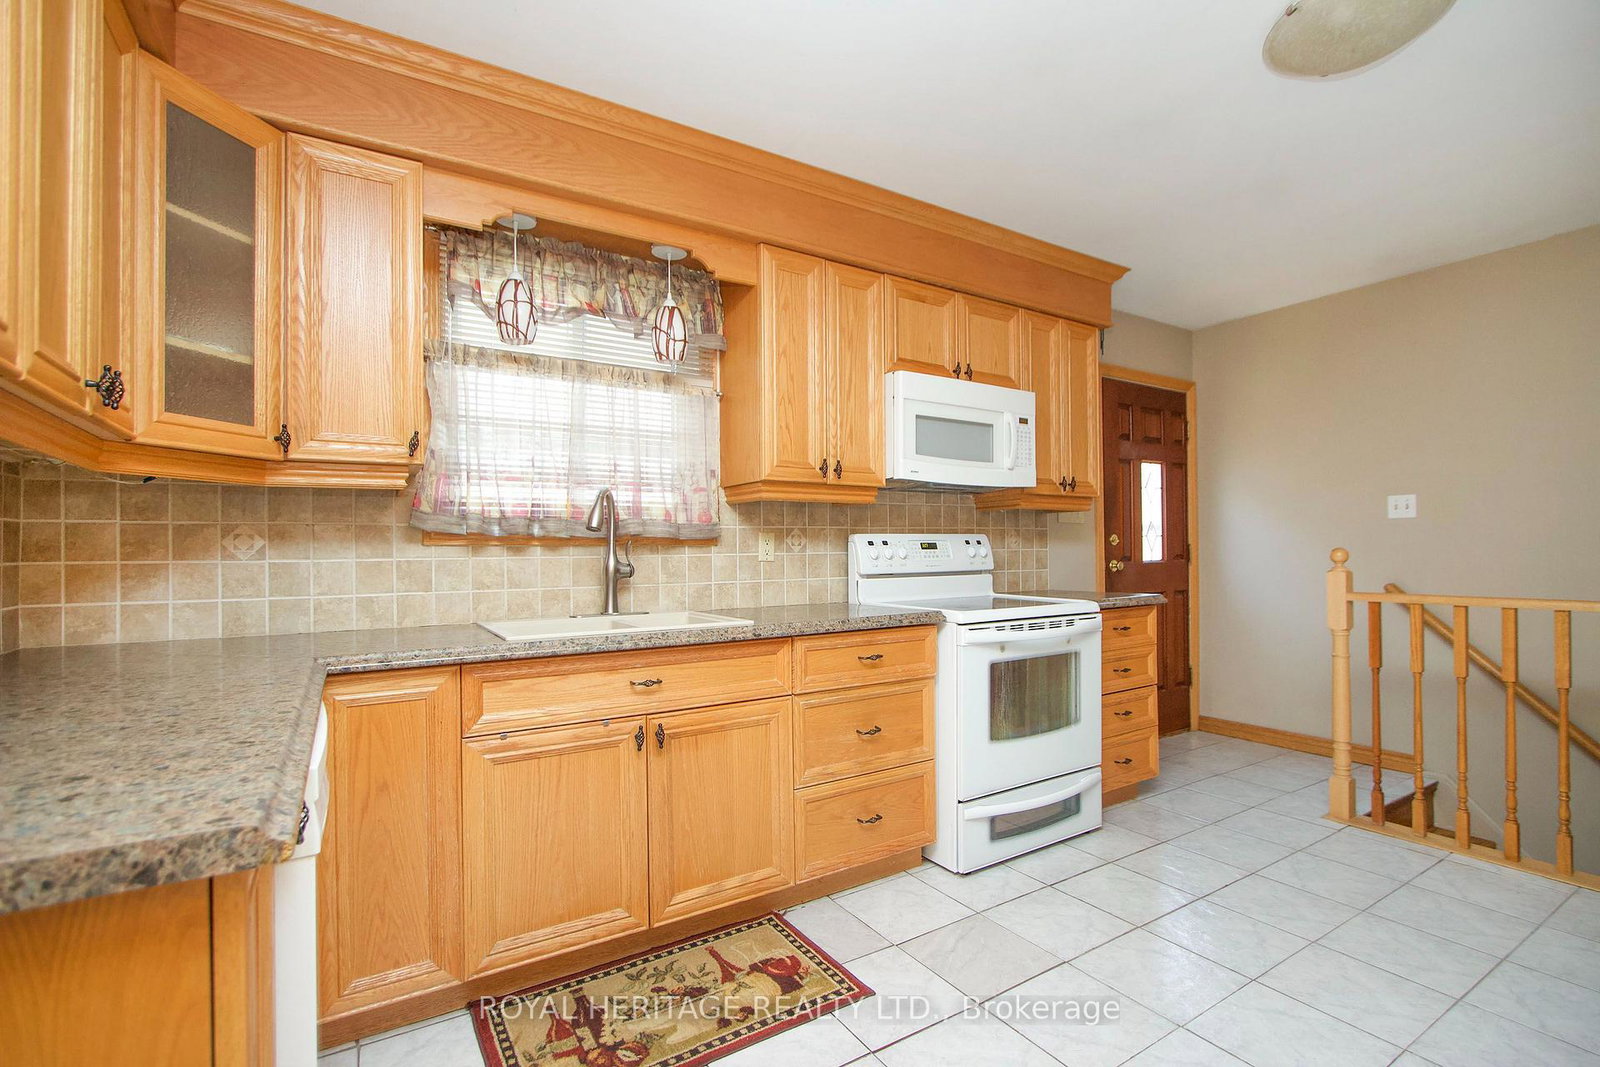
Welcome To 718 Annes St Whitby. This Backsplit Has So Much To Offer. A Large Kitchen With Plenty Of Storage, Hardwood Floors Throughout The Main Level, 3 Bed And 3 Bath, Large Bedrooms, Primary Bedroom 4 Piece Ensuite, Extra Side Entrance With In-Law Suite or Rental Potential In The Lower Level. Tons Of Storage Space In Lowest Level. Close To 401 & Whitby Go Station. Walking Distance to Schools and Downtown Whitby. Many Amenities Within A Just A Short Drive. This Backsplit Has Big Potential For The Right Buyer, Don't Wait On This One!
/u.realgeeks.media/torontohomes-gta/90e400125787-Self_portrait_.png)
Additional Information
- Taxes
- $5,709
- Heat Type
- Forced Air
- Heat Source
- Gas
- Air Conditioning
- Central Air
- Kitchens
- 2
- Exterior
- Brick
- Garage Type
- Built-In
- Pool
- None
- Parking Spaces
- 2
- Parking Type
- Private
Mortgage Calculator
Listing courtesy of ROYAL HERITAGE REALTY LTD..